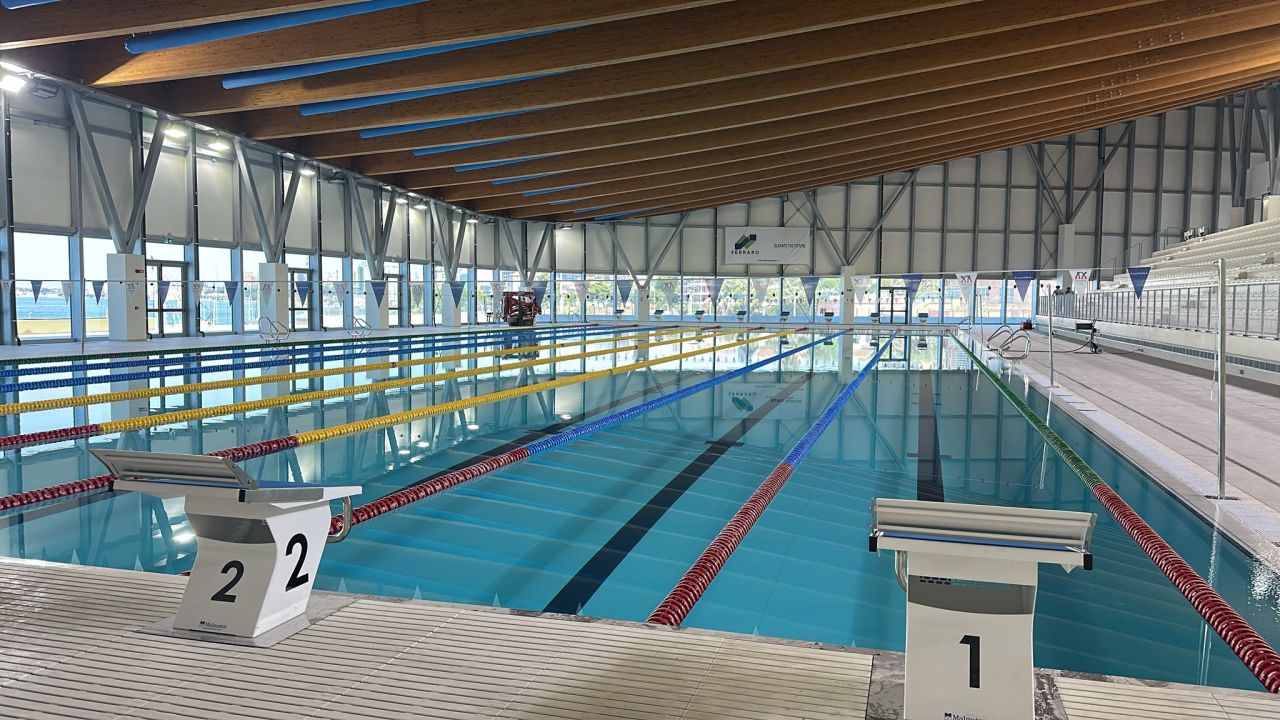
Two 50-metre Olympic pools, indoor and outdoor, facing the Mar Grande: laminated timber and steel roofing, a movable bulkhead, LED lighting, and the companies and designers behind the facility that stands as a symbol of the city’s sporting legacy.
The XX edition of the Mediterranean Games kicks off today. Until September 3, Taranto will host athletes from 26 countries bordering this sea. The event has been long awaited. It is the result of a long season of construction work that has deeply reshaped the city’s sporting landscape.
The clearest symbol of this change is the Stadio del Nuoto (Swimming Stadium). It will host international swimming and water polo competitions. It is also, arguably, the most complex construction site in the entire programme of works linked to the Games.
Two pools, one view of the sea
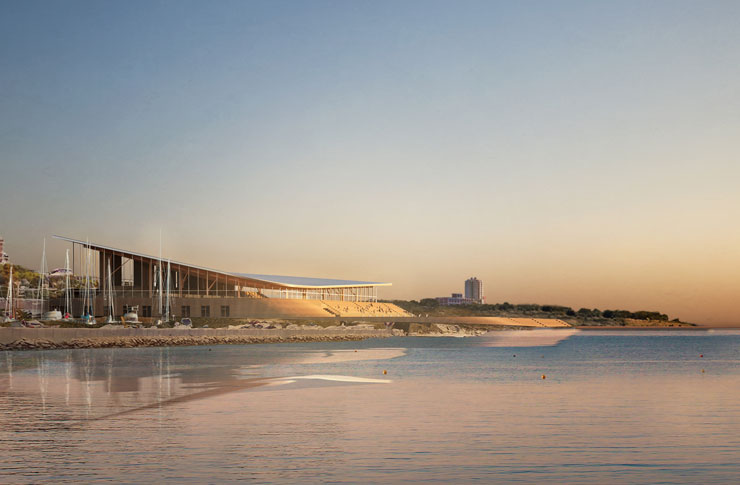
The facility was built in the Torre d’Ayala area, on roughly 12,000 square metres spread across three levels that step down toward the sea. It includes two 50-metre competition pools: an indoor pool (50×25 m, with seating for 980) and an outdoor pool (51.5×21 m, with seating for 1,000). Combined, the stands hold more than 1,900 spectators.
Transparent side walls create a visual link between the two pools. Both are oriented toward the Ionian Sea horizon. The indoor pool can also be split into separate sections using a movable bulkhead, a feature that adds flexibility to how the venue can be used.
A roof built to evoke the waves
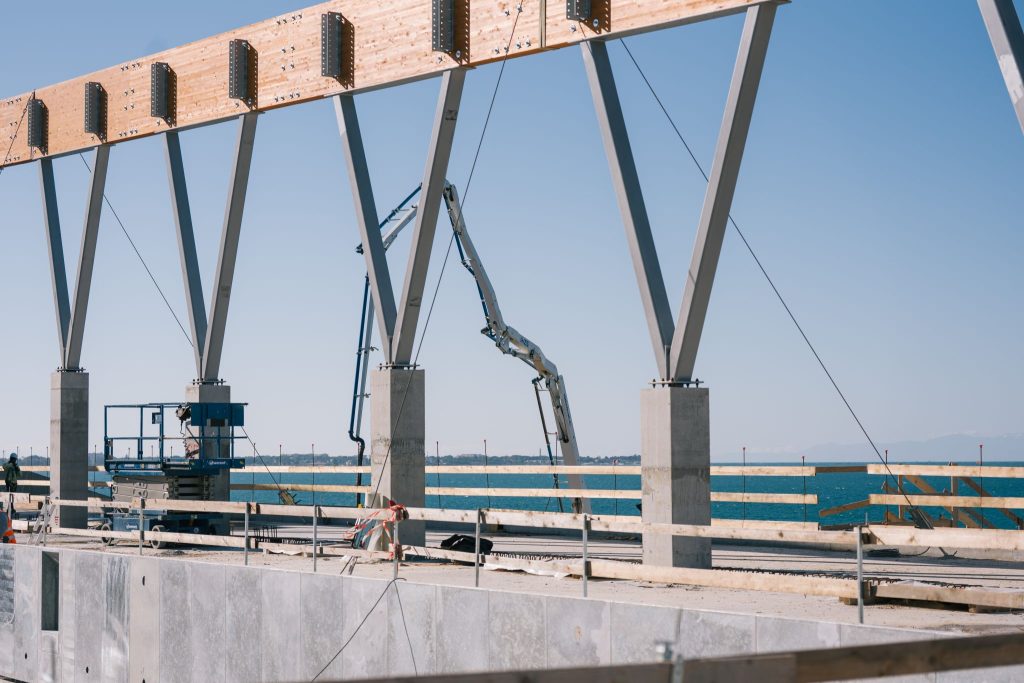
The building’s roof is its defining feature. Made of laminated timber and steel, it follows a curved profile inspired by the movement of waves. The main beams span up to 50 metres and rest on branching, Y-shaped steel columns, installed with extreme precision. In total, the roof covers about 3,800 square metres and is built from 860 cubic metres of laminated timber, 342 cubic metres of cross-laminated timber (X-Lam), and 11,500 kg of steel.
At night, coloured LED lighting mounted on towers shaped to echo ships’ masts turns the building’s façade blue. The same lighting system is designed to prevent shadows from falling across the pools during competitions.
The companies and designers behind the project
A wide network of firms and technical studios contributed to the Swimming Stadium. Construction was carried out by Ferraro Spa, while the executive design was handled by Sportium together with Progetto CMR International. The architectural design was created by MDU Architetti.
SCE Project worked on the structural and geotechnical engineering. STAIN ENGINEERING handled the mechanical and electrical systems. ESA Engineering was responsible for systems design, InFire for fire safety, and PXC Paesaggistipercaso for landscape integration. The timber roof was built by Rubner Grandi Strutture in Legno, and the two pools were supplied by Fluidra Commerciale Italia. Safety coordination and site management were entrusted to TEKNE, with technical design oversight led by Giuseppe De Martino on behalf of Sportium.
The Ferraro Group has repeatedly stressed that this project, together with the nearby Amatori Ricciardi Multipurpose Complex, is meant to leave a lasting legacy for the city, well beyond the international sporting event itself. Both facilities were designed not only for competition, but for everyday use by the community in the years ahead.
Filling the pools: a milestone marked by an official visit
One symbolic milestone marked the venue’s move into its final construction phase: the filling of the pools. National and local officials attended, including government representatives, Taranto’s mayor, and the special commissioner overseeing the Games. The moment made visible the facility’s shift from construction site to operational venue, just weeks before today’s opening.
A legacy beyond the Games
From the outset, the Swimming Stadium was never meant to be a venue whose purpose ends when the competitions do. It was conceived as a multipurpose hub open to the whole city, able to host sports, training programmes, and community events for years to come.
That same approach shaped the transformation of other Games-related venues, including the Salinella Urban Park and the PalaRicciardi. Now these facilities face their biggest challenge: finding a stable, economically sustainable long-term use once the Games have ended.
For now, though, it’s time for competition. Until September 3, Taranto’s pools on the Mar Grande will welcome athletes from across the Mediterranean, inside a venue built to remain part of the city long after the Games are over.
Image credits: Ferraro SpA, Redazione Tsport, Bruno Grillini
Sources: sporteimpianti.it, Ferraro SpA, Sportium, Tekne SpA, SCE Project